Atalaya Golf €795,000

Renovated Townhouse with Garden & Roof Terrace for Sale in Atalaya, Estepona

Sale Price Ref. MH9513

€795,000
  • Beds3
  • Baths2
  • Built201 M2
  • Terrace39 M2

Town House for sale in Atalaya Golf, Estepona East

This fully renovated three-bedroom townhouse is located in a gated community in the established residential area of Atalaya Golf, Estepona East, just minutes from the golf courses, beaches, international schools and everyday amenities of the Costa del Sol.

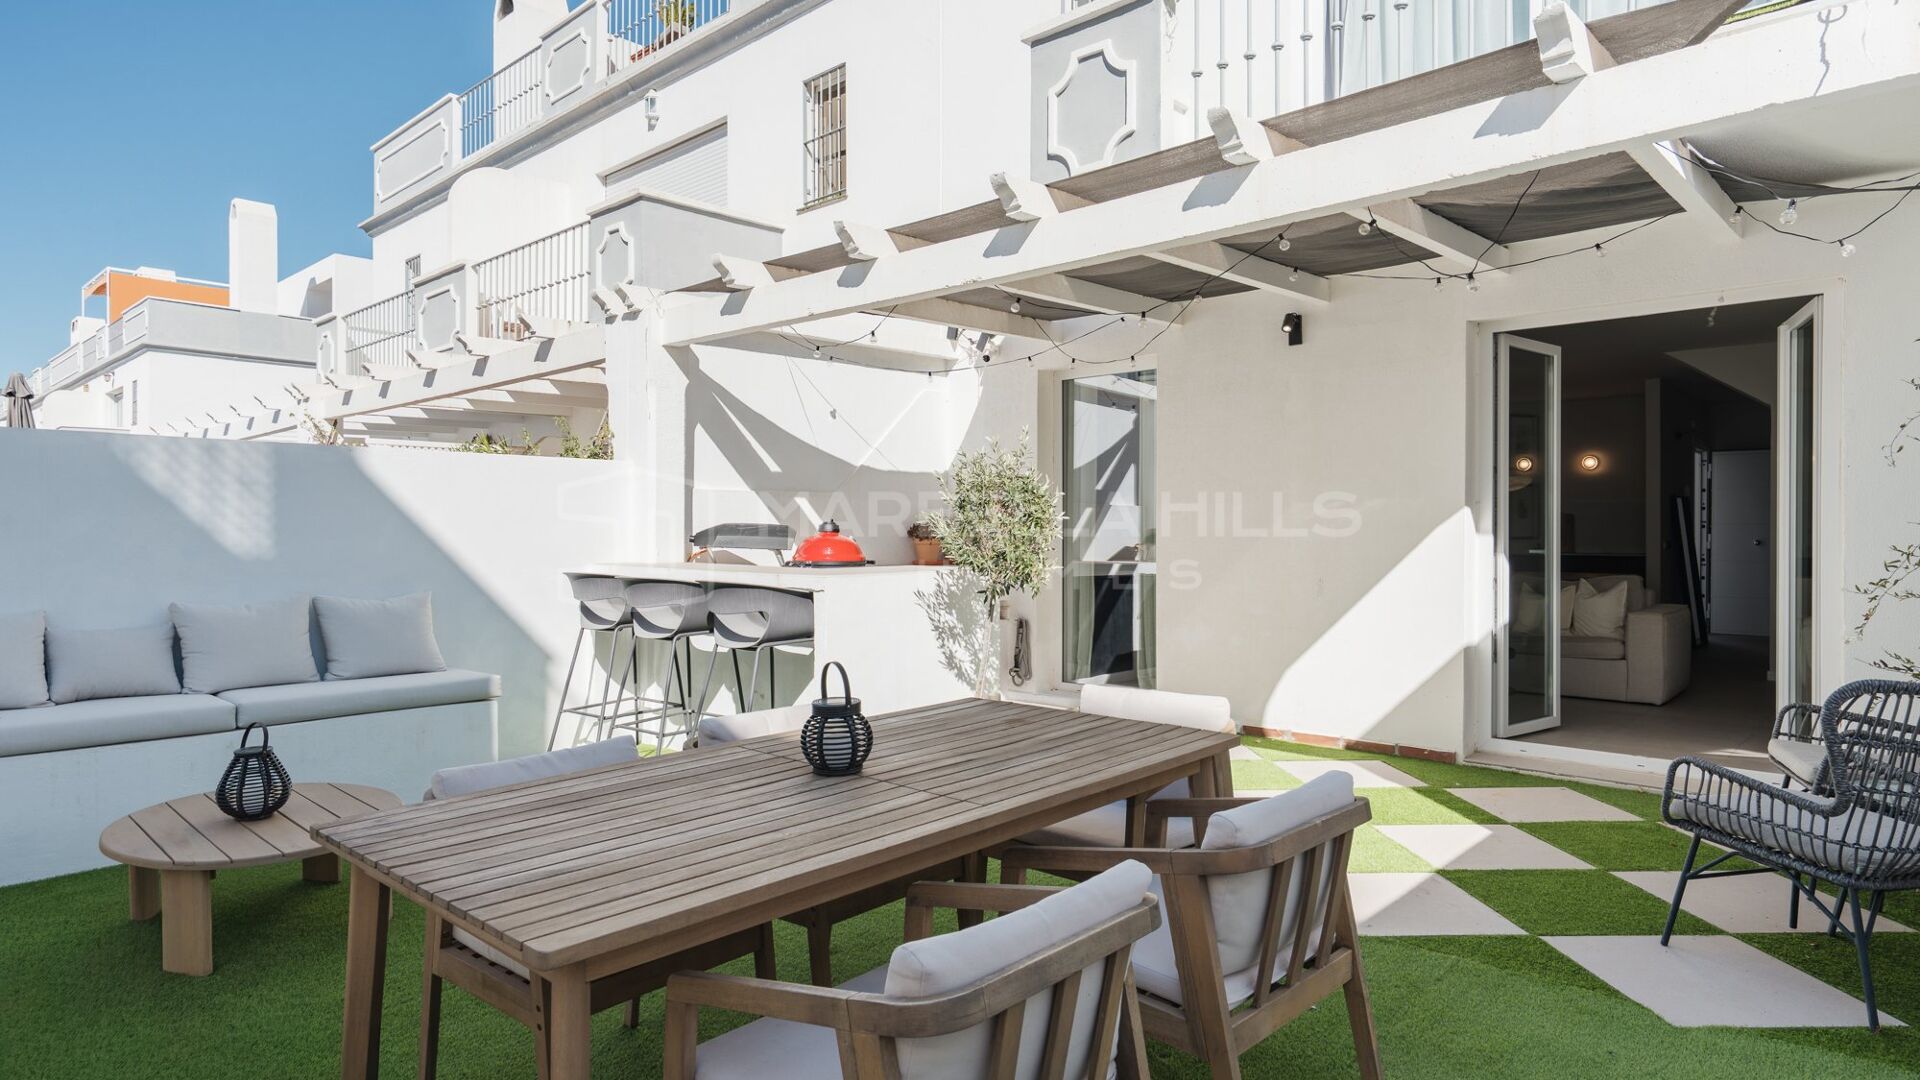
With 201 m² built across several levels, the home offers generous and well-planned living space. The main level comprises a bright living and dining area with a modern fully fitted kitchen, a laundry room and a guest toilet, opening onto a private 39 m² garden patio with a pergola, an outdoor kitchen and barbecue area and several spaces to relax and dine outdoors.

Upstairs are three bedrooms, including a principal bedroom with an en-suite bathroom, together with a second bathroom. The roof terrace enjoys open views of the mountains and glimpses of the sea, perfect for sunbathing and evenings outdoors.

The basement adds a spacious private garage with an electric car charger, storage and a versatile lounge area that can be used as a bar, cinema or games room.

Residents enjoy a communal swimming pool set in landscaped gardens. A move-in-ready family home or holiday residence with privacy, space and a convenient golf-side location.

Details

Bedrooms
3
Bathrooms
2
Guest Toilets
1
On suite Bathrooms
1

Measurements

Total m2
201

Features

Pool
Communal
Garden
Private
Garage
Private
  • Air conditioning
  • Amenities near
  • Barbecue
  • Bars
  • Basement
  • Close to golf
  • Close to schools
  • Close to sea / beach
  • Close to shops
  • Close to town
  • Covered terrace
  • Dining room
  • Double glazing
  • Excellent condition
  • Fitted wardrobes
  • Fully fitted kitchen
  • Games Room
  • Garden view
  • Gated community
  • Guest room
  • Guest toilet
  • Internet - Fibre optic
  • Internet - Wi-Fi
  • Kitchen equipped
  • Laundry room
  • Living room
  • Mountain view
  • Open plan kitchen
  • Partial sea views
  • Pets allowed
  • Pool view
  • Private terrace
  • Recently Renovated / Refurbished
  • Solarium
  • Storage room
  • Uncovered terrace
  • Utility room

  • IBI€700
  • Garbage€200
  • Community fee€137
  • EPC

Before You Buy on the New Golden Mile The New Golden Mile is the stretch of coast between San Pedro de Alcántara and Estepona town. It borrows its name from Marbella's original Golden Mile, but it is a different place: wider, newer, flatter in parts, and split between two municipalities, Estepona and Benahavís, rather than…
  • Read more
The New Golden Mile: a buyer’s guide to the coast between San Pedro and Estepona
Evelin Bentz
Evelin Bentz Executive Director

Contact about this property

Data Protection Information of MARBELLA HILLS HOMES REALTY, S.L. Purposes: To respond to your requests and send you commercial information about our products and services, including by email. Legal basis: Consent of the data subject. Recipients: No data transfers are planned Rights: You may withdraw your consent at any time, as well as access, rectify, erase your data and exercise other rights by contacting info@marbella-hills-homes.com Expand

Additional Costs & Disclaimer: Buyers in Marbella pay 7% ITP (resale) or 10% VAT + 1.2% stamp duty (new builds), plus notary and land registry fees. In accordance with Junta de Andalucía Decree 218/2005, the property information sheet is available at our main office. All descriptions and images are for general guidance only and may be subject to errors, changes in price, prior sale, or withdrawal. Features and interiors may differ from those shown. We recommend an in-person visit before purchasing. Your contact details will be used to respond to your enquiry and suggest relevant properties. With your consent, we may also send updates on the Marbella property market and new listings.
Similar Properties for sale in

Atalaya Golf, Estepona East

  • 3 Beds
  • 3 Baths
  • 206.19 m² Total
  • 172.6 m² Built
  • 115.35 m² Terraces
  • 66.05 m² Plot
Ref. MH7946