Real de La Quinta
€2,400,000- 4 Beds
- 2 Baths
- 419.5 m² Total
- 189.67 m² Built
- 199.98 m² Terraces
Sale Price Ref. MH9402
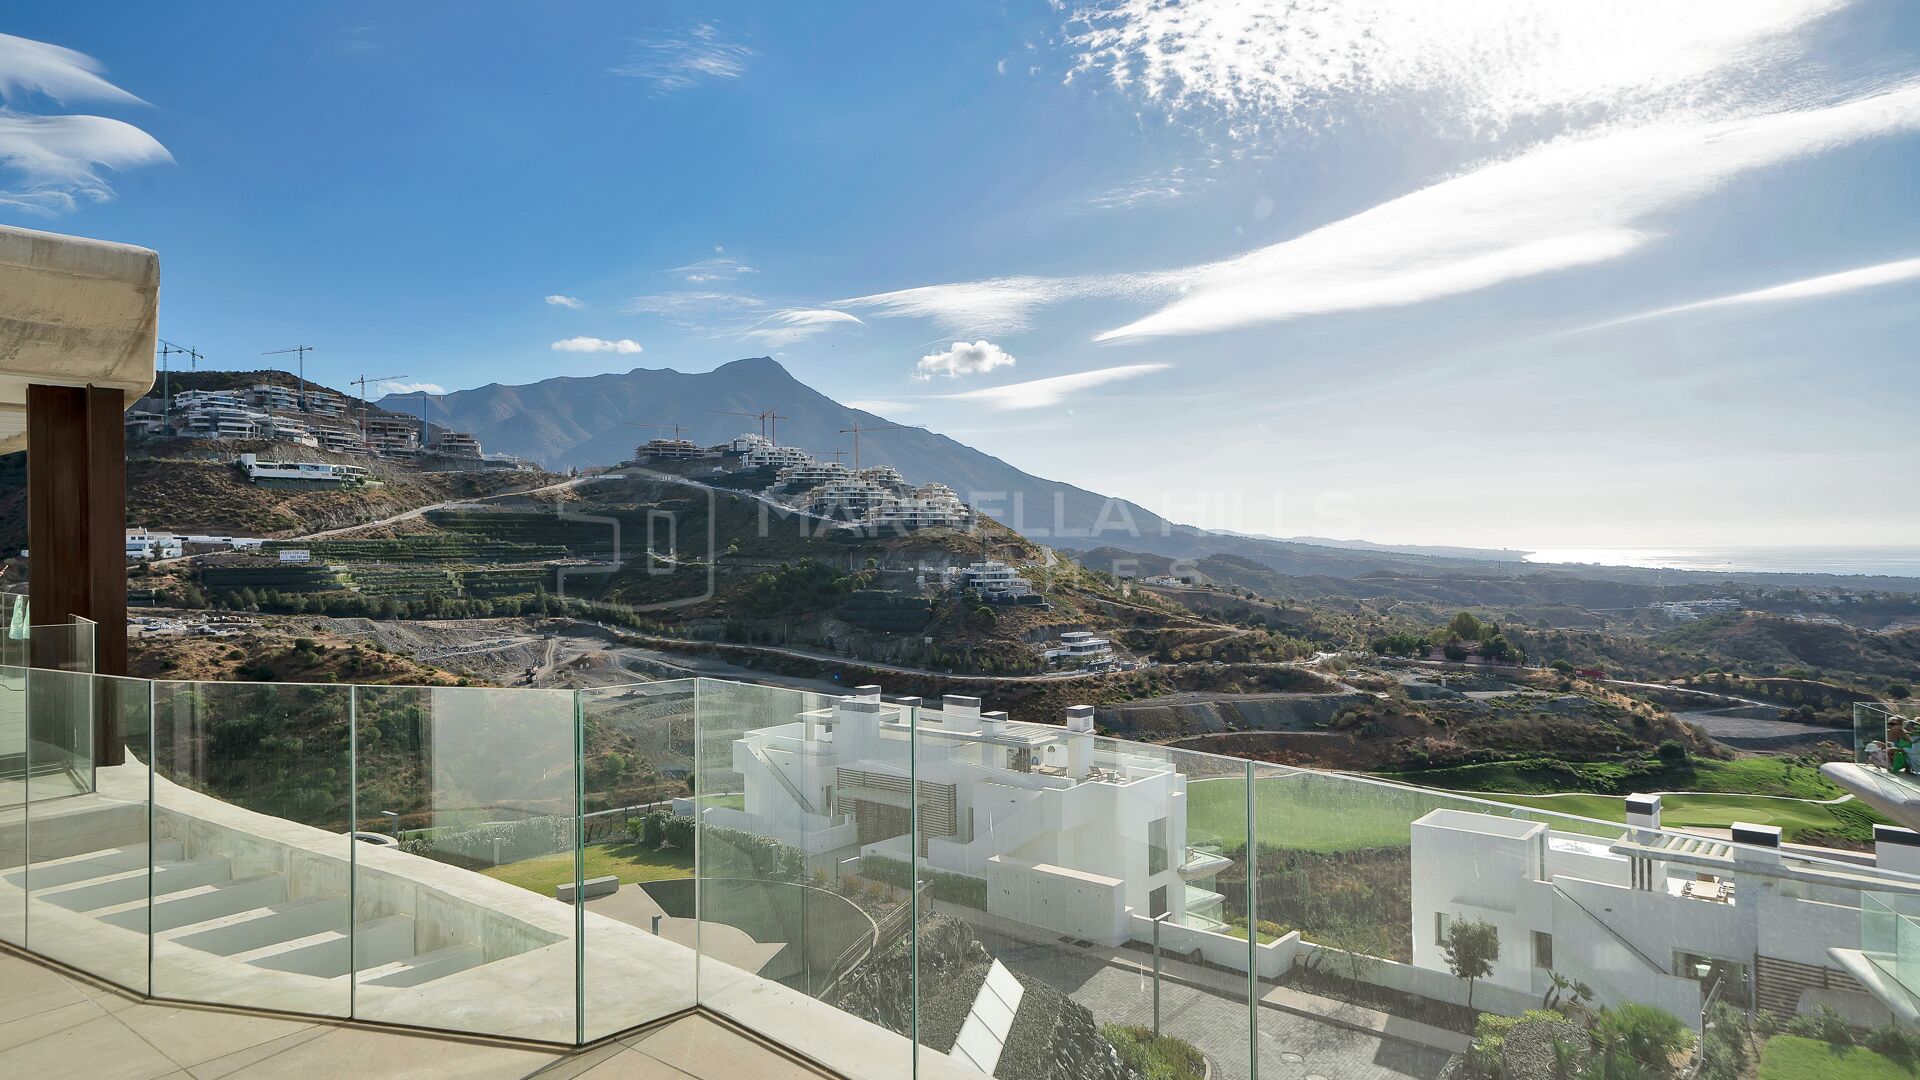
€1,999,000Set within Quercus, one of the contemporary residential developments at Real de La Quinta, this south facing duplex penthouse stands out for its exceptional outdoor space, private rooftop plunge pool and panoramic views across the Mediterranean, golf course and surrounding mountains. With three bedrooms and almost 200 m² of terraces and rooftop areas, the property has been designed to make outdoor living a central part of the home.
The main living level features a bright open plan layout where the kitchen, dining area and lounge flow naturally towards the terrace. Large windows bring abundant natural light into the interiors while keeping the views at the centre of the experience. The fully fitted kitchen is equipped with Siemens appliances and finished in a clean contemporary style that complements the architecture of the property.
The main terrace provides generous covered and open areas for dining, relaxing and entertaining while overlooking the Mediterranean landscape. From here, a private staircase leads to the rooftop solarium, creating an entire additional level dedicated to outdoor living.
The rooftop is one of the penthouse’s defining features. A private plunge pool enjoys the elevated views, while the extensive solarium offers ample room for sunbathing, entertaining or creating different lounge areas. A covered section can be adapted as a private gym, sauna or additional dining space, giving the rooftop considerable flexibility according to the owner’s lifestyle.
The accommodation comprises three bedrooms. The spacious principal suite has its own en suite bathroom and underfloor heating, while two additional bedrooms share a second bathroom. The overall design is contemporary and understated, allowing the natural light and surrounding landscape to take centre stage.
With approximately 139 m² built and 195 m² of terraces, the penthouse offers considerably more outdoor than indoor living space. It also includes two underground parking spaces and a storage room, together with lift access, double glazing, electric blinds and an alarm system. Quercus itself is a gated community with 24 hour security, communal gardens and a communal swimming pool.
Real de La Quinta offers a lifestyle that extends beyond the property itself. Residents have access to a private lake for paddleboarding and kayaking, together with walking and cycling trails, while golf, tennis, padel, everyday amenities and international schools are conveniently accessible. The development was also among the first in Spain to achieve BREEAM infrastructure planning certification.
For buyers searching for a penthouse for sale in Quercus, Real de La Quinta, this property combines the privacy of a duplex layout with an exceptional rooftop solarium, private plunge pool and far reaching sea, golf and mountain views. Its south facing orientation, extensive terraces and contemporary design make it particularly appealing for those looking for a modern home with a strong emphasis on outdoor living in one of Benahavís’ most distinctive residential settings.