


El Campanario €1,580,000
Luxury 3-4 Bedroom Villa Collection on the New Golden Mile: A Life of Comfort and Elegance - Estepona
Sale Price Ref. MH7187
€1,580,000- Beds4
- Baths3
- Built419 M2
Villa for sale in El Campanario, Estepona East
Ideally situated on the prestigious New Golden Mile of the Costa del Sol, this charming boutique collection comprises 15 private four-bedroom villas, promising a life of luxury and convenience. Each residence features a contemporary design accentuated with natural materials and is conveniently located near the stylish marina of Puerto Banús and the exclusive seaside resort of Marbella, offering the perfect setting for modern, exclusive living.
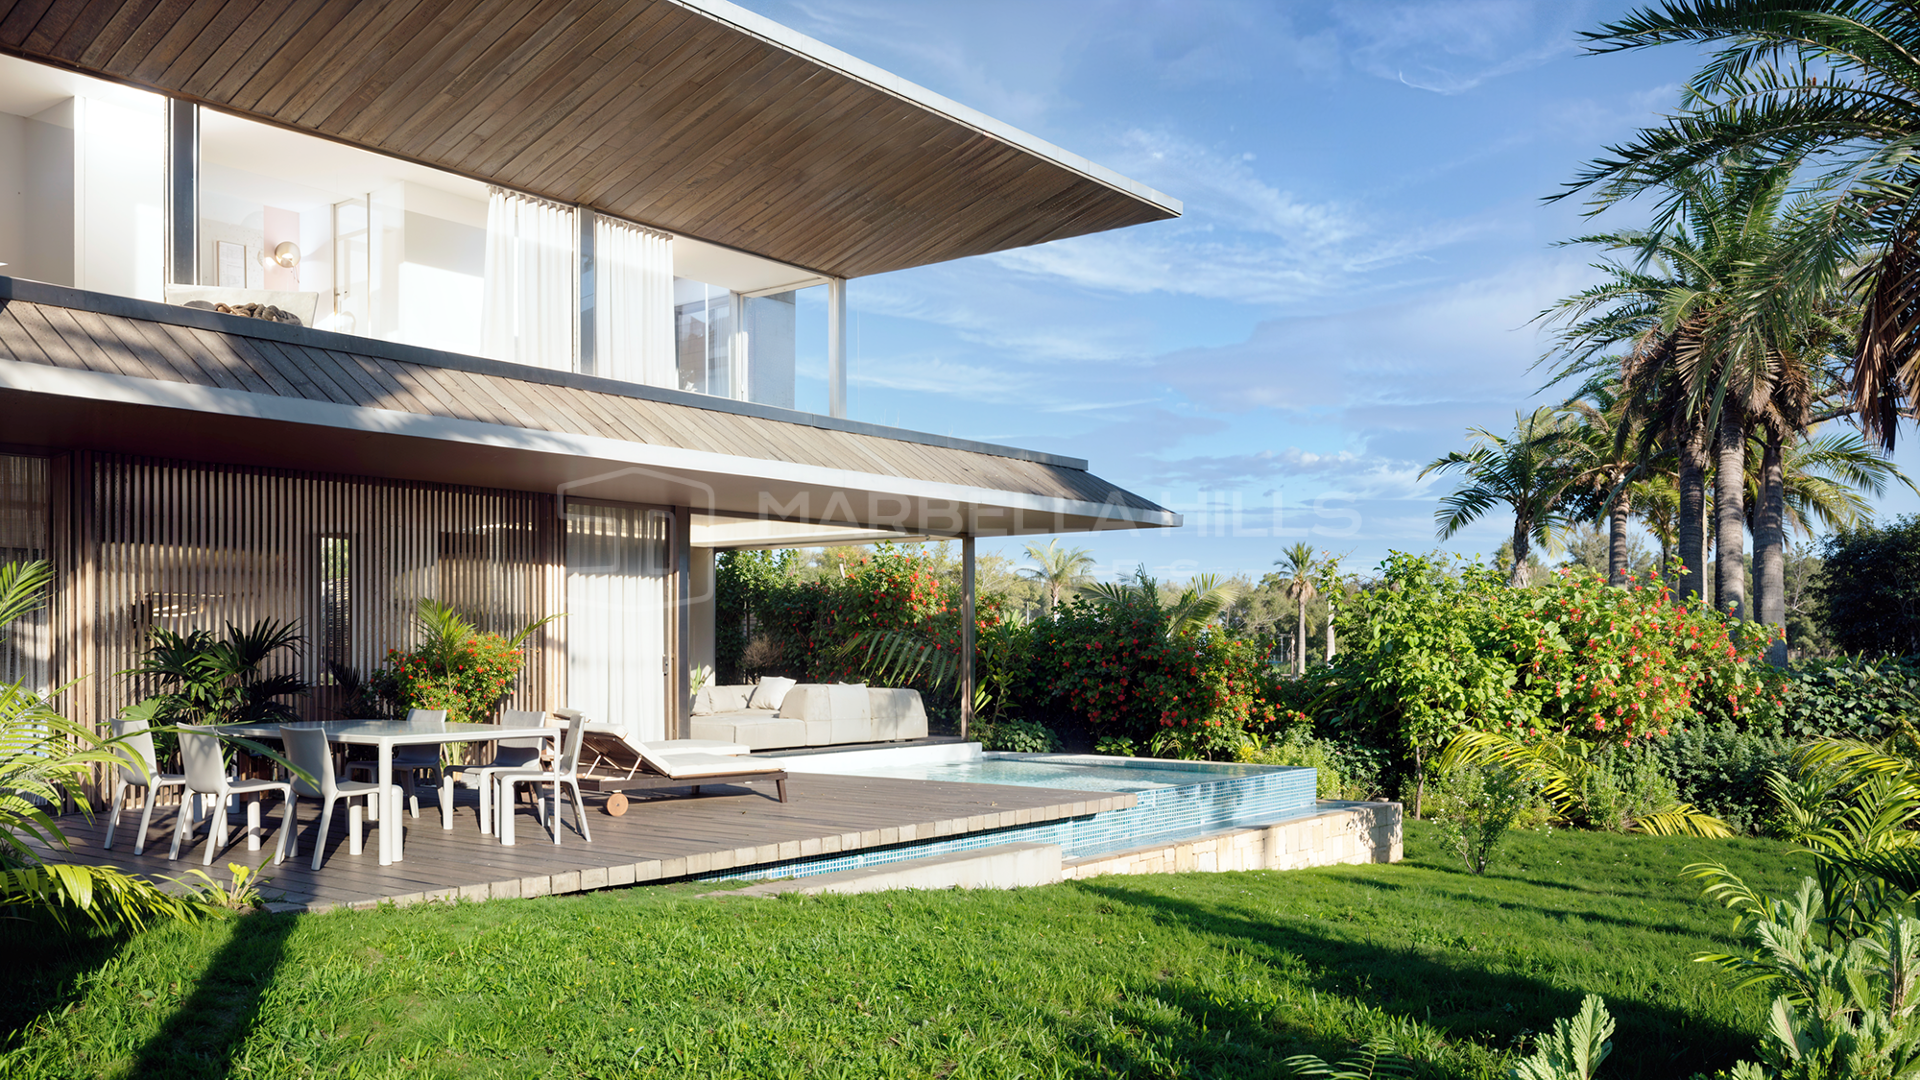
The project underscores the exceptional quality and innovation of this superior collection of homes, establishing a benchmark for private luxury villas in the area. Spacious, airy, and comfortable, the villas are designed as two large volumes stacked atop one another, creating welcoming shaded porches and terraces. Their design, characterized by wood-panelled sides, allows for extensive floor-to-ceiling windows that maximize natural light and views.
Infused with a contemporary aesthetic, the residences boast large wrap-around terraces and natural wood finishes that seamlessly connect them to the surrounding landscape, capitalizing on the indoor-outdoor style of living typical of Southern Spain. The open-plan layout ensures effortless movement through the space, with wide windows flooding living areas with natural light, framing unique views of the gardens.
Carefully curated to serve as tranquil sanctuaries, the villas offer residents a place to relax and rejuvenate amidst modern comforts. The ground floor features a thoughtfully designed living space, with a generously sized lounge area surrounded by glass, offering picturesque garden views. The adjacent dining room enjoys further garden views, while the kitchen, fully fitted with high-quality SIEMENS appliances and DEKTON work surfaces, features another large window offering views towards the garden.
A floating staircase leads to the upper floor, where abundant sunshine pours through a grand skylight. This floor primarily hosts the sleeping quarters, including three spacious bedrooms, each with its own en-suite bathroom equipped with a fabulous walk-in shower. The impressive master suite occupies the southeast corner of the first floor, boasting luxury and tranquility, with an extensive layout, exclusive ROCA fittings in the master bathroom, and access to a sprawling wrap-around terrace with panoramic garden views.
Outside, the ambience is equally opulent, with generous-sized plots featuring landscaped gardens, private infinity pools, and outdoor gourmet kitchens. High-quality finishes such as natural stone, wooden panelling, and stainless steel enhance the contemporary aesthetic and imbue the spaces with warmth and sophistication.
The lower ground floor offers endless customisation options, including a laundry room, expansive spaces with natural light, and a bathroom with a Hammam, allowing residents to tailor the space to their lifestyle needs. These villas present a unique opportunity to own a luxury private residence in an enviable location near golf courses, beaches, and premier destinations, setting a new standard for upscale living in the region.


Details
- Bedrooms
- 4
- Bathrooms
- 3
- Guest Toilets
- 1
- On suite Bathrooms
- 3
Measurements
- Total m2
- 419
Features
- Pool
- Private
- Garden
- Private
- Garage
- Private
- Orientation
- South
- Air conditioning
- Amenities near
- Barbecue
- Basement
- Brand new
- Close to golf
- Close to shops
- Covered terrace
- Dining room
- Double glazing
- Fitted wardrobes
- Fully fitted kitchen
- Garden view
- Gated community
- Guest room
- Guest toilet
- Gym
- Kitchen equipped
- Laundry room
- Living room
- Marble floors
- Open plan kitchen
- Pets allowed
- Pool view
- Private terrace
- Saltwater swimming pool
- Sauna
- Smart home system
- Storage room
- Uncovered terrace
- Unfurnished
For about ten years, the standard advice on Estepona was that it was Marbella without the price tag. That advice was correct, it made a lot of buyers a lot of money, and it is now out of date. What happened in between is one of the more remarkable pieces of municipal reinvention in southern…
- Read more


Contact about this property
Additional Costs & Disclaimer: Buyers in Marbella pay 7% ITP (resale) or 10% VAT + 1.2% stamp duty (new builds), plus notary and land registry fees. In accordance with Junta de Andalucía Decree 218/2005, the property information sheet is available at our main office. All descriptions and images are for general guidance only and may be subject to errors, changes in price, prior sale, or withdrawal. Features and interiors may differ from those shown. We recommend an in-person visit before purchasing. Your contact details will be used to respond to your enquiry and suggest relevant properties. With your consent, we may also send updates on the Marbella property market and new listings.
Similar Properties for sale in
El Campanario, Estepona East


