


Los Altos de los Monteros €1,295,000
Modern Apartment with Solarium for Sale in Quintessence, Marbella
Sale Price Ref. MH9254
€1,295,000- 3 bedrooms
- 2 bathrooms
- 123 m2 (incl. terraces)
- 172 m2 terraces
Penthouse for sale in Los Altos de los Monteros, Marbella East
Property Description
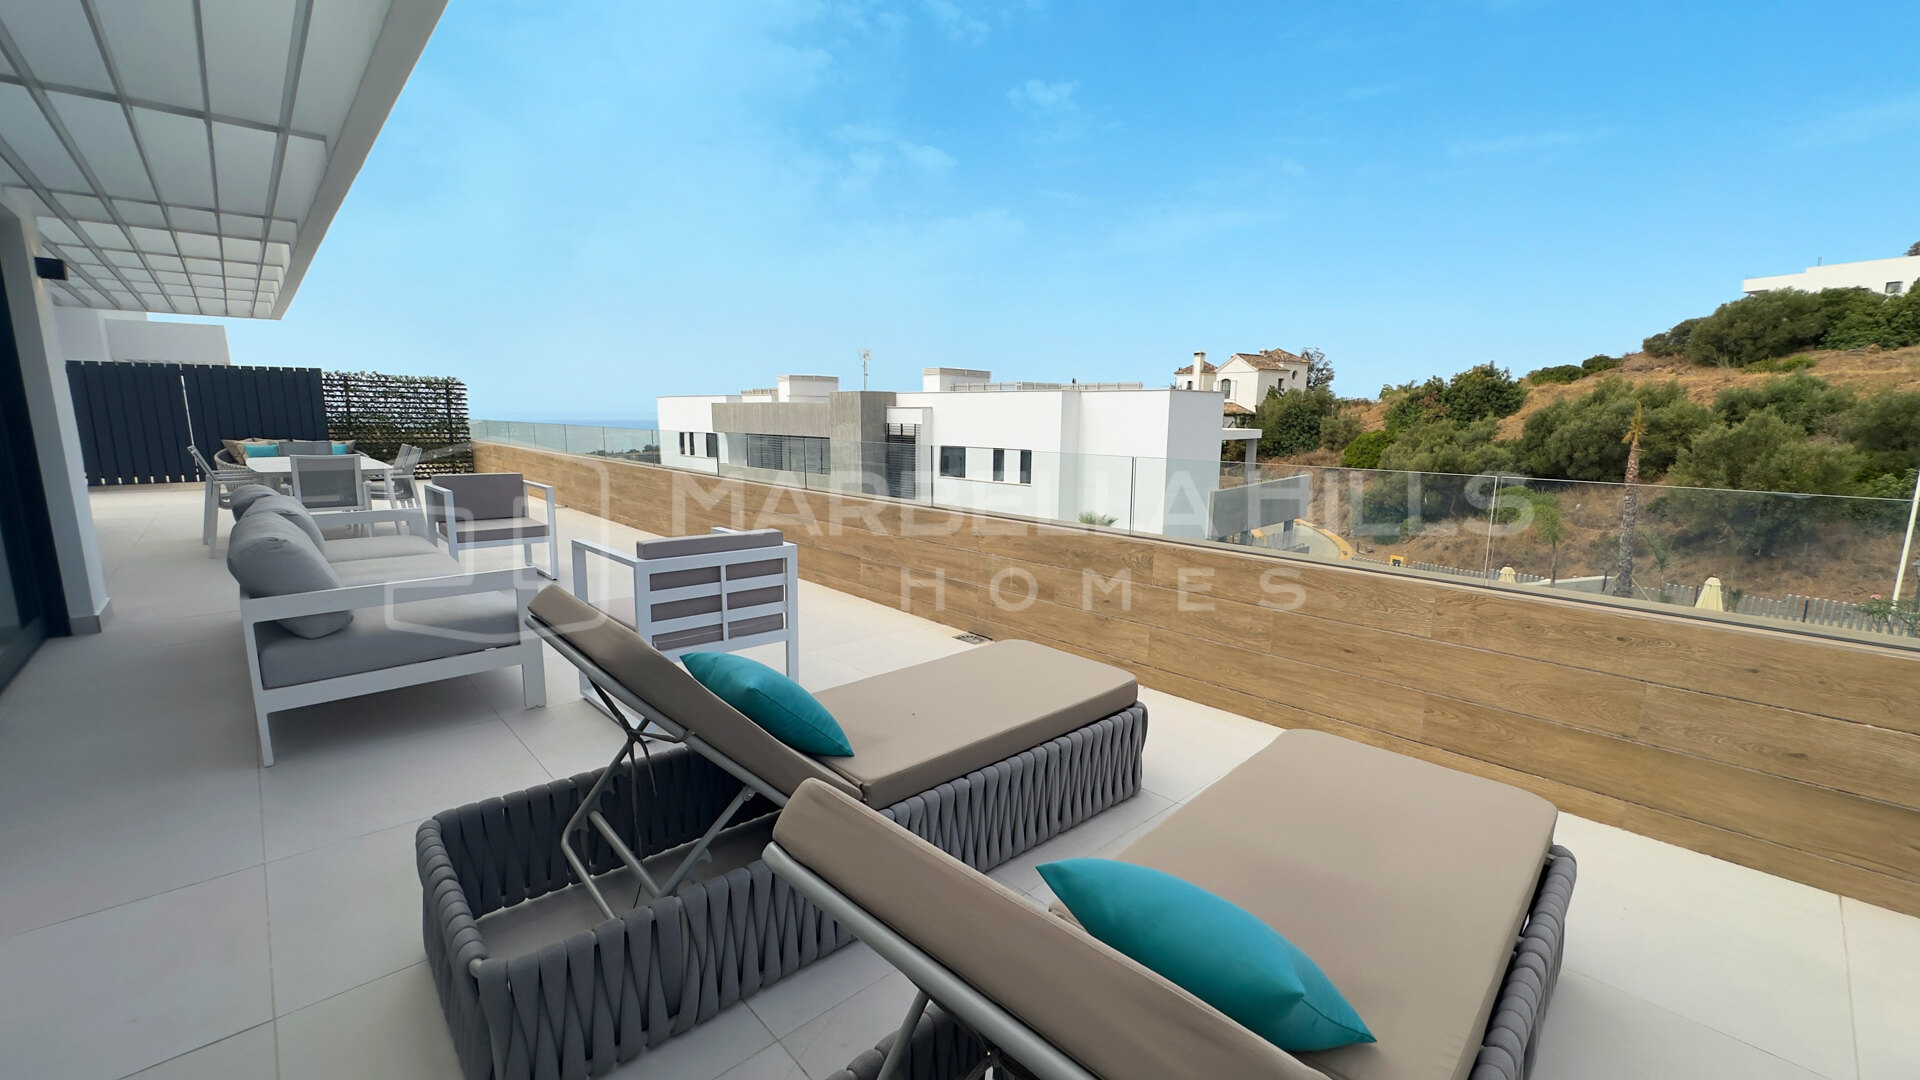
Set within the contemporary residential community of Quintessence, this exceptional three-bedroom apartment offers the perfect balance between modern architecture, generous outdoor living and the relaxed Mediterranean lifestyle. With expansive terraces, a private rooftop solarium and access to first-class wellness facilities, it is an outstanding opportunity for buyers seeking a stylish permanent residence, holiday home or investment in Marbella.
Situated on the second floor, the apartment offers 123 m² of built space, including approximately 104 m² of well-designed interior living areas, complemented by an impressive 172 m² of private outdoor space. The intelligent layout maximises natural light and creates a seamless transition between indoor and outdoor living, allowing you to enjoy Marbella’s exceptional climate throughout the year.
The spacious open-plan living and dining area flows effortlessly onto the large terrace, creating an ideal setting for relaxing, entertaining or dining al fresco. The contemporary kitchen is fully integrated into the living space, combining clean architectural lines with functionality and everyday comfort. Large sliding glass doors invite natural light into every corner while framing pleasant open views across the surrounding landscape.
The apartment comprises three generously proportioned bedrooms and two modern bathrooms, offering comfortable accommodation for families and guests alike. Every space has been designed with a focus on simplicity, quality and practicality, creating an elegant home that is equally suited to year-round living or extended holidays.
One of the property’s most distinctive features is its exceptional outdoor living space. In addition to the expansive terrace adjoining the apartment, an external staircase leads to a private rooftop solarium, offering endless possibilities for creating outdoor lounges, a dining area, a sun deck or an entertainment space while enjoying Marbella’s sunshine and peaceful surroundings.
The property also includes two private underground parking spaces and a separate storage room, ensuring maximum convenience for everyday living.
Residents of Quintessence benefit from beautifully designed communal areas with a resort-style atmosphere. Landscaped gardens, an outdoor swimming pool, spa facilities, sauna, indoor pool and a fully equipped gym create an exceptional environment dedicated to wellbeing, relaxation and an active lifestyle, as illustrated throughout the development.
Located in one of Marbella’s most promising residential areas, Quintessence combines tranquillity with excellent accessibility. Marbella’s beaches, golf courses, international schools, shopping facilities and the vibrant centres of Marbella and Puerto Banús are all within easy reach, making this an ideal base for enjoying everything the Costa del Sol has to offer.
Whether you are searching for a contemporary family home, a sophisticated holiday retreat or a secure long-term investment, this elegant apartment with private solarium offers generous outdoor spaces, premium amenities and modern living in one of Marbella’s newest residential communities.
Overview
Details
- Bedrooms
- 3
- Bathrooms
- 2
Measurements
- Total m2
- 123
- Built (enclosed) m2
- 104
- Terraces m2
- 172
Features
- Pool
- Communal
- Garden
- Communal
- Garage
- Private
- Orientation
Full Features List
- Air conditioning
- Amenities near
- Covered terrace
- Dining room
- Double glazing
- Excellent condition
- Fitted wardrobes
- Fully fitted kitchen
- Garden view
- Gated community
- Guest room
- Gym
- Heated pool
- Indoor pool
- Internet - Wi-Fi
- Kitchen equipped
- Lift
- Living room
- Mountain view
- Mountainside
- Open plan kitchen
- Optional furniture
- Partial sea views
- SPA
- Sauna
- Storage room
- Uncovered terrace
Energy Performance Certificate
Consumption
In process
EmissionsIn process

Contact about this property
Additional Costs & Disclaimer: Buyers in Marbella pay 7% ITP (resale) or 10% VAT + 1.2% stamp duty (new builds), plus notary and land registry fees. In accordance with Junta de Andalucía Decree 218/2005, the property information sheet is available at our main office. All descriptions and images are for general guidance only and may be subject to errors, changes in price, prior sale, or withdrawal. Features and interiors may differ from those shown. We recommend an in-person visit before purchasing. Your contact details will be used to respond to your enquiry and suggest relevant properties. With your consent, we may also send updates on the Marbella property market and new listings.
In 2017, property sales on the coast consolidated and it became clear that we had definitely reached the end of the crisis years. We also noted that prices were more stable and that the market price was once again the sale price. The current situation suggests that this is an excellent time to invest in…
- Read more

Similar Properties for sale in
Los Altos de los Monteros, Marbella East


