Rio Real
€12,000,000- 10 Beds
- 10 Baths
- 3,300 m² Total
- 2,600 m² Built
- 700 m² Terraces
- 5,175 m² Plot
Sale Price Ref. MH9369
€9,200,000Set in the hills of Altos de los Monteros, this exceptional contemporary villa for sale in Marbella was designed by architect Paul Vanrunxt to create a close connection between architecture, landscape and the Mediterranean. Clean architectural lines, natural materials and carefully framed views define a home where light, space and privacy take centre stage.
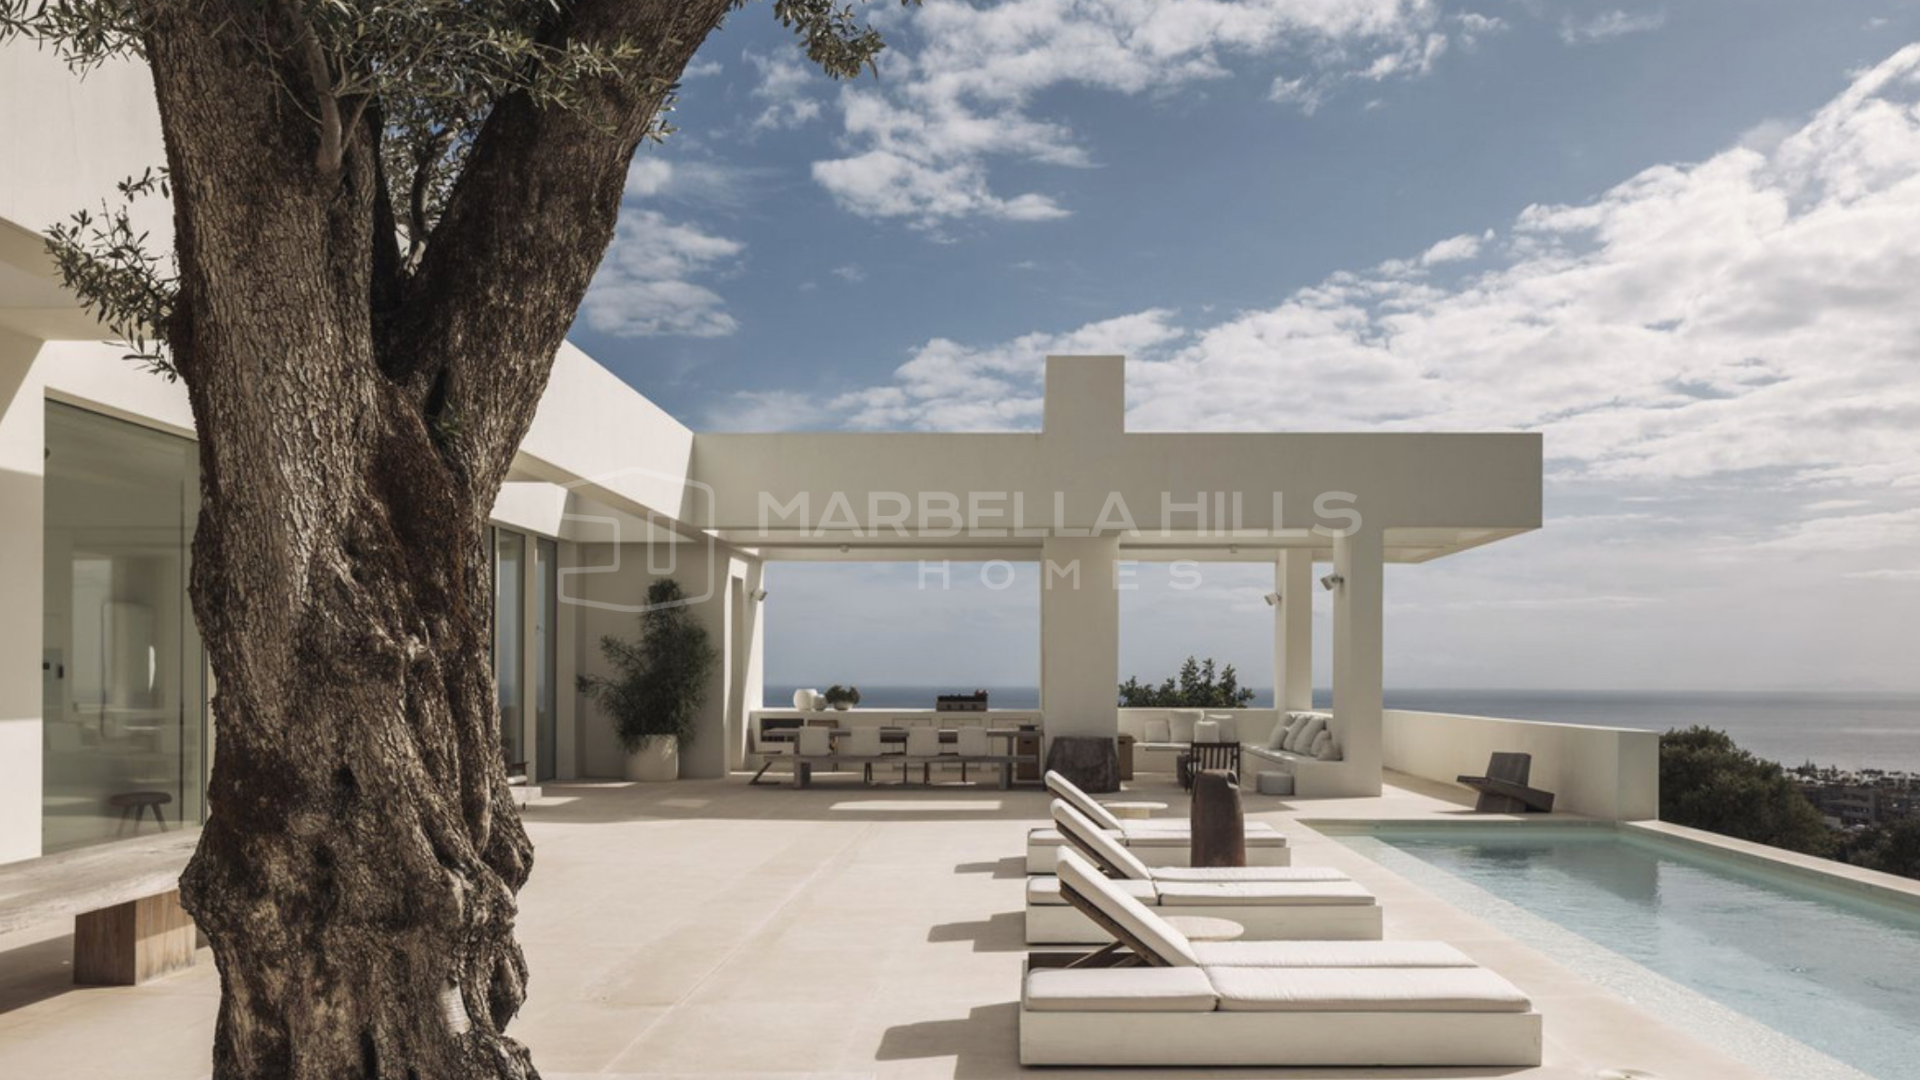
The outdoor areas form an integral part of the design. Terraces, courtyards, water features and mature olive trees blend naturally with the surrounding landscape, while strategically positioned openings bring daylight and panoramic Mediterranean views deep into the interiors. The result is a calm, understated atmosphere that reflects the villa’s privileged hillside setting.
Inside, the emphasis is on proportion, natural light and a restrained palette of materials. Open spaces flow effortlessly into one another, while carefully positioned walls and changing perspectives create more intimate areas within the larger architectural composition.
Arranged over two floors, the villa places the principal family living areas on the main level. Here, the living kitchen, TV lounge, office and three family bedrooms are positioned around the main outdoor spaces, creating a natural connection between everyday living and the terraces.
The kitchen has been designed as the heart of the home, with a fully fitted specification, natural stone worktops and a breakfast area overlooking the Mediterranean. A generous walk-in refrigerator provides additional practicality. Fireplaces in the living kitchen, TV lounge and outdoor lounge add warmth and atmosphere throughout the year.
In the main living areas, 3.5-metre-high ceilings and full-height windows enhance the sense of volume while opening the interiors towards the surrounding landscape and panoramic sea views. The main floor leads directly onto the swimming pool and principal terrace, complemented by a series of more intimate areas for outdoor dining, lounging and relaxing.
The lower level has been conceived as a separate guest and amenity area. It includes two private guest suites and an independent one-bedroom staff apartment, providing flexibility for visiting family, guests or household personnel.
One of the villa’s most distinctive features is its exceptional garage, with capacity for up to 12 cars. This level also includes a dedicated laundry room and a substantial gallery space that could be adapted as a private gym, home cinema, spa or another leisure area according to the owner’s requirements.
Modern technical systems have been incorporated throughout the property to provide year-round comfort. Underfloor heating extends throughout the villa and is powered by an energy-efficient heat-pump system, while integrated air conditioning provides climate control across the home. A lift shaft has already been prepared, allowing a lift to be installed in the future if desired.
Generous service and storage areas further enhance the practical side of the property, balancing the individuality of an architect-designed residence with the requirements of contemporary living.
With its distinctive architecture, expansive interiors, panoramic Mediterranean views and tranquil position in the hills above Marbella, this villa offers a rare opportunity to acquire a contemporary home in Altos de los Monteros where architecture, landscape and outdoor living have been considered as one.