
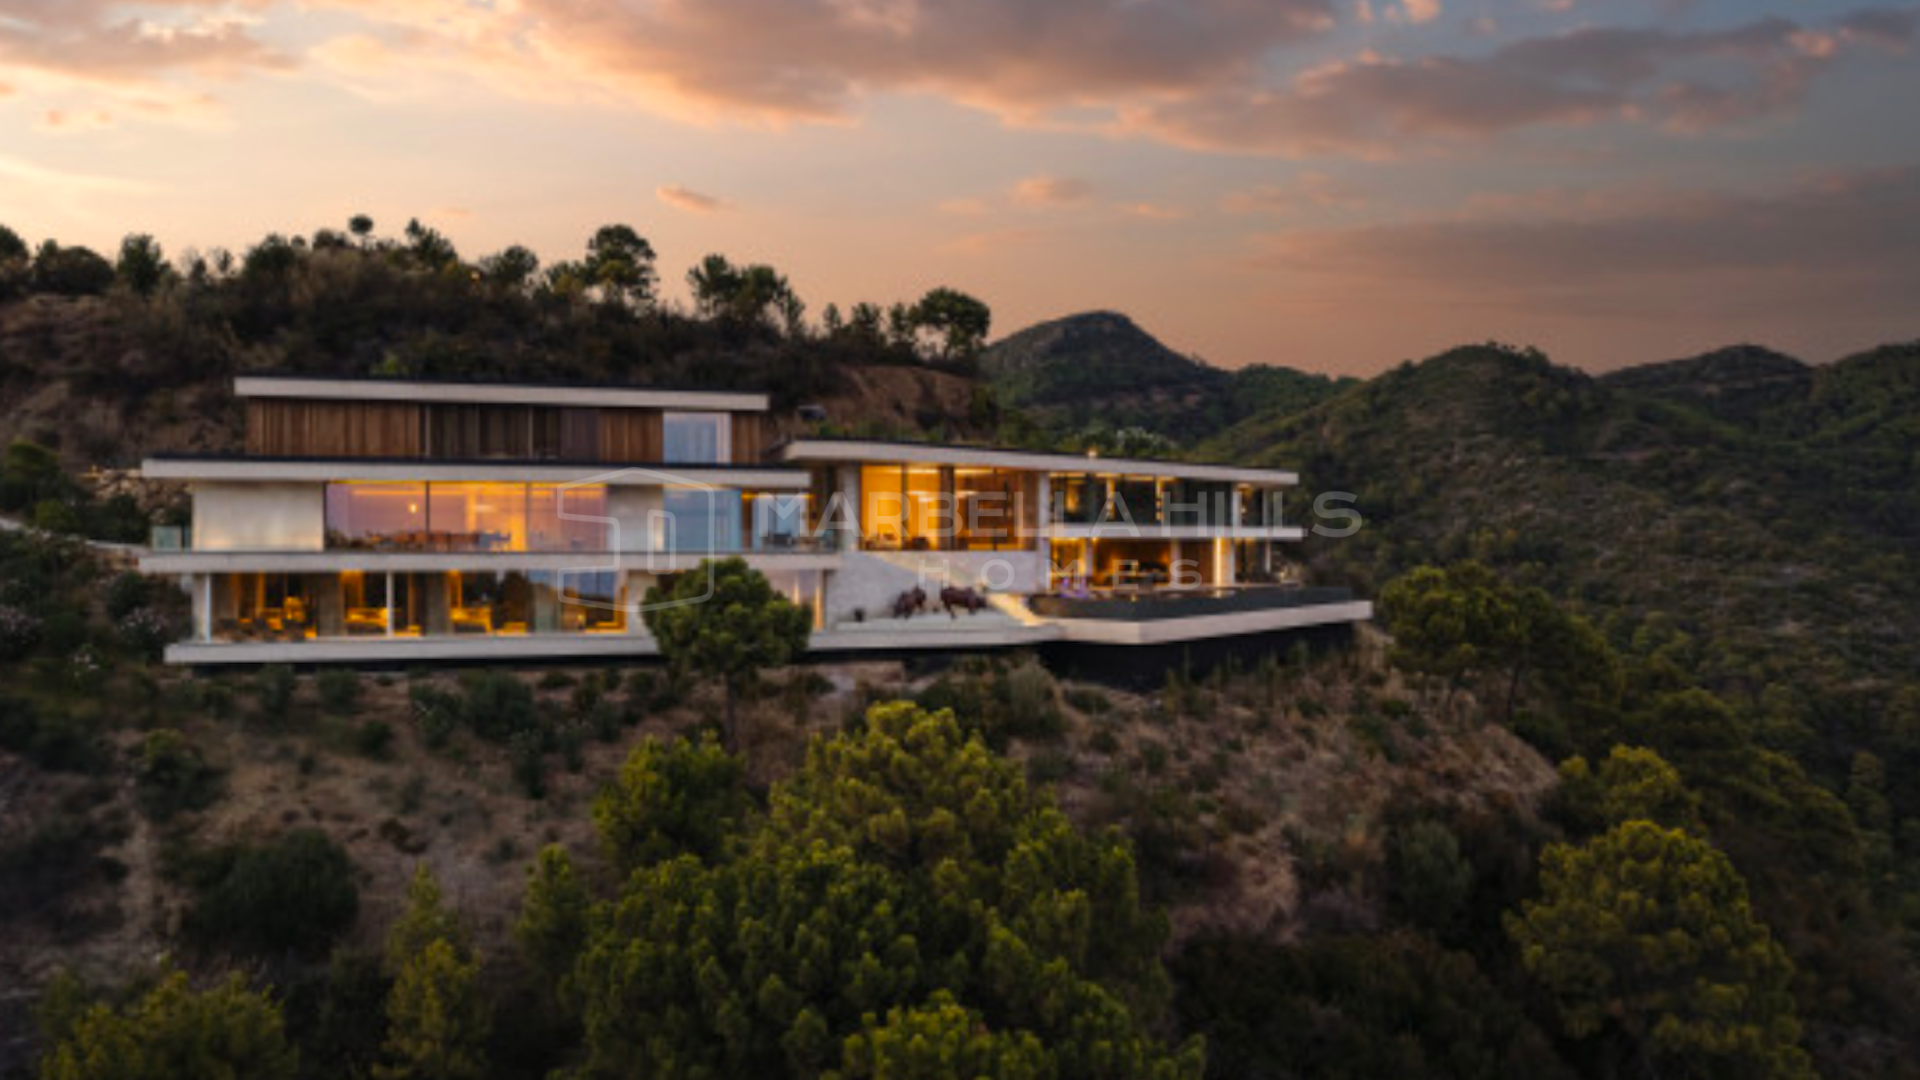


Monte Mayor Reduced from €9,750,000€8,150,000
Ultra Luxury Sustainable Villa for Sale in Monte Mayor, Benahavís with Panoramic Sea Views
Sale Price Ref. MH6844
Reduced from €9,750,000€8,150,000- Beds7
- Baths7
- Built1100 M2
- Terrace500 M2
Villa for sale in Monte Mayor, Benahavis
Nestled within the prestigious gated community of Monte Mayor in Benahavís, this extraordinary contemporary villa redefines luxury living through its seamless integration with nature, cutting-edge architecture and exceptional privacy. Surrounded by more than 330 hectares of protected valleys, rolling hills and unspoilt Mediterranean landscape, Monte Mayor is one of the Costa del Sol’s most exclusive residential enclaves, where over half of the estate remains preserved as a natural green belt. Despite its peaceful setting, the property is only 15 minutes from the beaches, Marbella, Puerto Banús, championship golf courses, international schools and an excellent selection of restaurants and amenities.
Occupying an impressive 5,127 m² plot, the villa offers approximately 1,100 m² of sophisticated interior living space complemented by more than 500 m² of terraces. Carefully designed to follow the contours of the mountainside, the residence embraces sustainable architecture while maximising breathtaking 180-degree panoramic views across the Mediterranean Sea, Gibraltar, the African coastline and the surrounding mountains.
Every aspect of the home has been created with environmental responsibility in mind. A green roof, 50 m² of solar panels, energy-efficient LED lighting and drought-resistant native landscaping minimise the environmental footprint while delivering exceptional comfort and efficiency. Floor-to-ceiling Schüco windows flood every room with natural light and create an uninterrupted connection between the elegant interiors and the spectacular scenery.
The villa has been intelligently divided into private and guest wings, ensuring maximum comfort and independence for both residents and visitors. The private wing features the magnificent principal suite, an additional guest suite, a private lounge, gym and exclusive outdoor terraces. The separate guest wing offers beautifully appointed bedroom suites, spacious living areas, fully equipped kitchens and private outdoor spaces, making it ideal for hosting family and guests in complete privacy.
The main living area exudes warmth and sophistication, centred around an elegant integrated fireplace. Natural materials including refined wood panelling, exposed brickwork and premium finishes create a welcoming contemporary atmosphere. The impressive principal suite features another designer fireplace that elegantly separates the bedroom from its luxurious spa-inspired bathroom, while panoramic views transform every morning into a remarkable experience.
Designed for both passionate home cooks and professional entertaining, the villa boasts four bespoke kitchens, including a dedicated chef’s kitchen. Outfitted with premium Gaggenau appliances, including gas, induction, teppanyaki and barbecue cooking stations, the culinary spaces are complemented by an impressive 6 m² walk-in refrigerated storage room. The refined interior design, created by SD Concepts Interior, combines timeless elegance with modern functionality.
Entertainment and wellness have been elevated to an exceptional standard. A fully equipped private cinema features an advanced Bose sound system and state-of-the-art laser projection technology, while the fitness suite allows residents to maintain an active lifestyle without leaving home. The spacious garage accommodates four to five vehicles, making it ideal for collectors.
The outdoor living experience is equally spectacular. A stunning infinity pool with decorative fountains appears to merge with the surrounding landscape, while multiple covered and open terraces provide exceptional spaces for outdoor dining, entertaining and relaxation. The beautifully landscaped gardens feature an automated irrigation system, outdoor showers, luxurious sun loungers and infrared heating, allowing year-round enjoyment of Marbella’s exceptional climate.
The villa is offered fully furnished with an exquisite collection of designer Italian furniture from prestigious brands including Minotti, Molteni, Gessi and DeCastelli. Throughout the residence, bespoke joinery, seamless doors, elegant lighting design, multiple gas fireplaces and premium materials create an atmosphere of understated luxury.
State-of-the-art technology enhances every aspect of daily living. A comprehensive Control4 home automation system manages lighting, climate, security and entertainment, while an integrated multimedia system with hidden speakers provides seamless access to Nvidia, Netflix, Tidal, TuneIn, Zappiti and karaoke throughout the home. Adaptive climate control, an automated fragrance diffusion system and two private lifts further elevate comfort and convenience. There is also the possibility to incorporate an indoor swimming pool.
Security and privacy are among the property’s defining features. With no immediate neighbouring homes and the option to acquire surrounding plots, the estate offers complete seclusion. A private access road with automatic security barriers leads to the residence, while advanced surveillance systems incorporate AI-powered cameras, fire and smoke detection, perimeter monitoring and a direct connection to both local security services and a 24-hour emergency response centre.
This exceptional residence represents one of the finest contemporary villas for sale in Monte Mayor, combining sustainable architecture, unrivalled privacy, world-class amenities and breathtaking panoramic views. Whether as a permanent family home, an exclusive holiday retreat or a prestigious investment, it offers a truly unique opportunity to experience luxury living in one of Benahavís’ most remarkable natural settings.


Details
- Bedrooms
- 7
- Bathrooms
- 7
- Guest Toilets
- 4
- On suite Bathrooms
- 7
Measurements
- Total m2
- 1100
- Plot m2
- 5127
Features
- Pool
- Private
- Garden
- Private
- Garage
- Private
- Orientation
- South
- Air conditioning
- Alarm
- Automatic irrigation system
- Barbecue
- Cinema room
- Close to golf
- Country view
- Covered terrace
- Dining room
- Dolby Stereo Surround system
- Double glazing
- Electric blinds
- Excellent condition
- Fireplace
- Fully fitted kitchen
- Garden view
- Gated community
- Guest room
- Gym
- Internet - Fibre optic
- Internet - Wi-Fi
- Kitchen equipped
- Laundry room
- Lift
- Living room
- Mountain view
- Mountainside
- Open plan kitchen
- Optional furniture
- Panoramic view
- Pets allowed
- Private terrace
- Satellite TV
- Sea view
- Security service 24h
- Separate dining room
- Smart home system
- Storage room
- Uncovered terrace
- Underfloor heating (throughout)
- Utility room
- Wooden floors
- Community fee€316
- EPC
I want to start with something honest. Most of the buyers I take to Monte Mayor have already looked at La Zagaleta, the Golden Mile, Sierra Blanca. They have driven up here as a kind of comparison point, expecting to confirm what they already think they want. And then something happens on the terrace of…
- Read more


Contact about this property
Additional Costs & Disclaimer: Buyers in Marbella pay 7% ITP (resale) or 10% VAT + 1.2% stamp duty (new builds), plus notary and land registry fees. In accordance with Junta de Andalucía Decree 218/2005, the property information sheet is available at our main office. All descriptions and images are for general guidance only and may be subject to errors, changes in price, prior sale, or withdrawal. Features and interiors may differ from those shown. We recommend an in-person visit before purchasing. Your contact details will be used to respond to your enquiry and suggest relevant properties. With your consent, we may also send updates on the Marbella property market and new listings.
Similar Properties for sale in
Monte Mayor, Benahavis


