Villa in Monte Mayor
Reduced from €9,750,000€8,150,000- 7 Beds
- 7 Baths
- 1,100 m² Total
- 500 m² Terraces
- 5,127 m² Plot
Sale Price Ref. MH9544
€5,950,000Villa Gaia is an exceptional contemporary luxury villa where architecture, natural materials and the surrounding landscape come together in perfect harmony. Designed to blend seamlessly into its hillside setting, the property offers panoramic views of the mountains and Mediterranean Sea, generous indoor and outdoor living spaces, and an atmosphere of complete privacy.
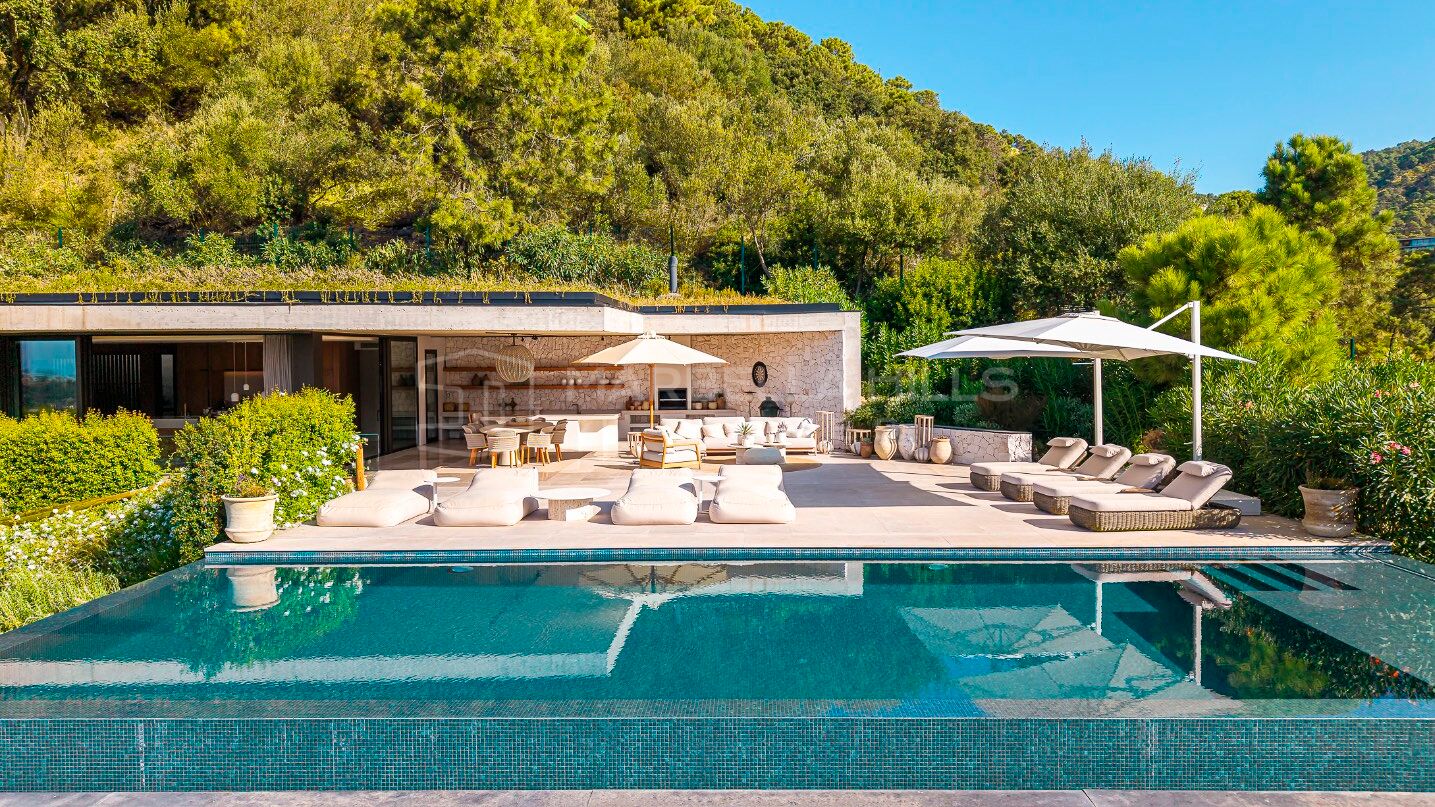
Rather than dominating its surroundings, Villa Gaia embraces them. Its horizontal architectural lines, flat roofs, natural stone, exposed concrete and expansive glass façades create a refined contemporary residence that feels intrinsically connected to nature.
Elegant Interiors and Seamless Indoor-Outdoor Living
The interior design reflects the same understated sophistication as the architecture. Natural wood, stone and soft neutral tones create warm, inviting spaces, while floor-to-ceiling windows fill the home with natural light and frame the surrounding landscape.
The main living area features an open-plan layout connecting the lounge, dining room and kitchen. Each space retains its own character through bespoke cabinetry, carefully selected finishes and thoughtful architectural detailing.
The spacious contemporary kitchen combines natural wood cabinetry with elegant light-coloured surfaces, offering a practical yet beautifully integrated setting for everyday living and entertaining.
Four En-Suite Bedrooms and Lift Access
Villa Gaia offers four bedrooms, each with its own en-suite bathroom. Two bedrooms occupy the intermediate level, while the remaining two are situated on the upper floor, providing privacy and independence for residents and guests.
The principal bedroom suite is conceived as a peaceful private retreat, featuring generous proportions, bespoke carpentry, expansive glazing and a beautifully appointed bathroom combining natural stone, wood and refined metal finishes.
All levels are connected by a lift, ensuring convenient access throughout the property.
Private Swimming Pool and Panoramic Terraces
The outdoor living areas are central to the Villa Gaia experience.
An expansive covered terrace extends the interior living spaces outdoors, with dedicated areas for al fresco dining, relaxation and entertaining. Natural stone and exposed concrete reinforce the architectural connection with the surrounding landscape.
The private swimming pool occupies a spectacular position overlooking the valley, creating the impression that the water extends towards the distant mountains.
Surrounded by mature vegetation, the villa enjoys a remarkable sense of seclusion while maintaining uninterrupted visual connections with nature.
A Distinctive Contemporary Luxury Villa
Villa Gaia is more than a contemporary residence. It is an architectural statement defined by restraint, exceptional attention to detail and a profound connection with its natural surroundings.
With four en-suite bedrooms, lift access, panoramic Mediterranean and mountain views, generous terraces and a private swimming pool, this exceptional villa offers a refined lifestyle centred on privacy, design and indoor-outdoor living.